
İzmir, Menemen
Cold storage facility
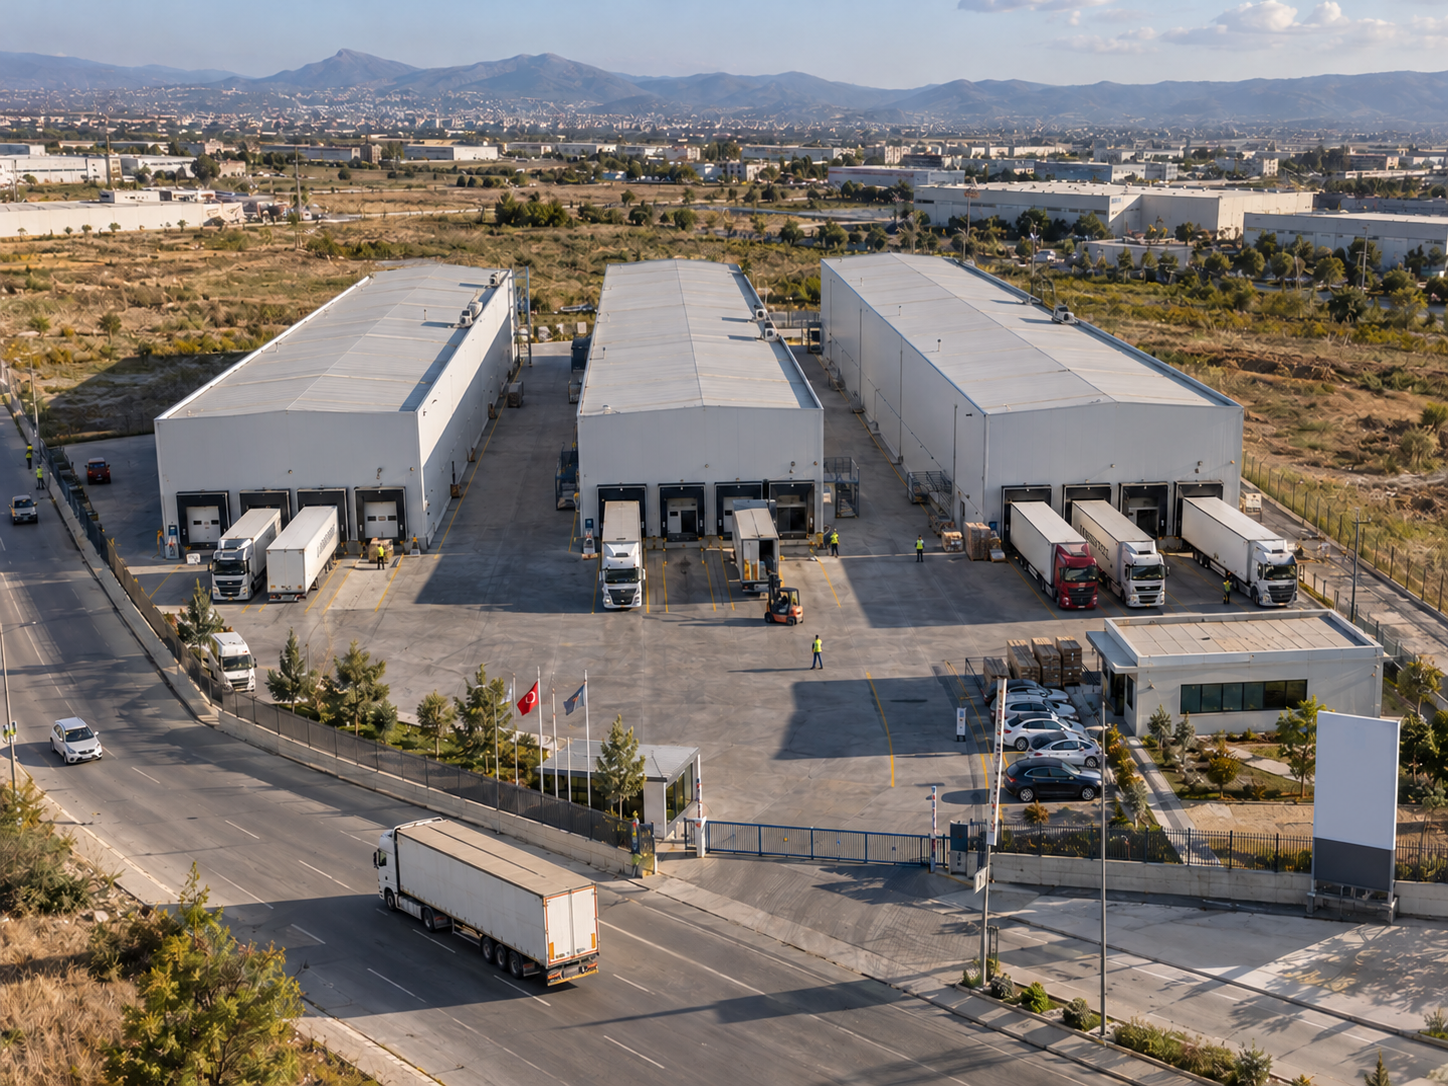
A cold-storage facility concept developed after the investor’s original use plan changed, bringing site, incentive, engineering and operating considerations together.
The opportunity
A cold-storage facility concept developed after the investor changed the intended use. The development direction was selected by bringing site, incentive, engineering and operating considerations together.
What the work covered
Work covers investment analysis, architectural preliminary design, mechanical-infrastructure planning, energy and mechanical efficiency, structural-steel solutions, revenue projection and an operating-finance plan. The concept indicates a potential enclosed area of approximately 4,000 m² and 24,000 m³ of leasable volume.
Construction commencement. Next: Commissioning and leasing enquiries.
How the specialist areas contributed
Specialist areas contributed at different stages of this project, according to its needs.
- Investment and incentive coordination — Tectonix Capital Advisory
- Structural steel design and construction planning — Dacha
- Sustainable energy and mechanical planning, with specialist input — Vefion
Grant applications and leasing are planned, not completed. Indicated areas and volumes are concept-level estimates.